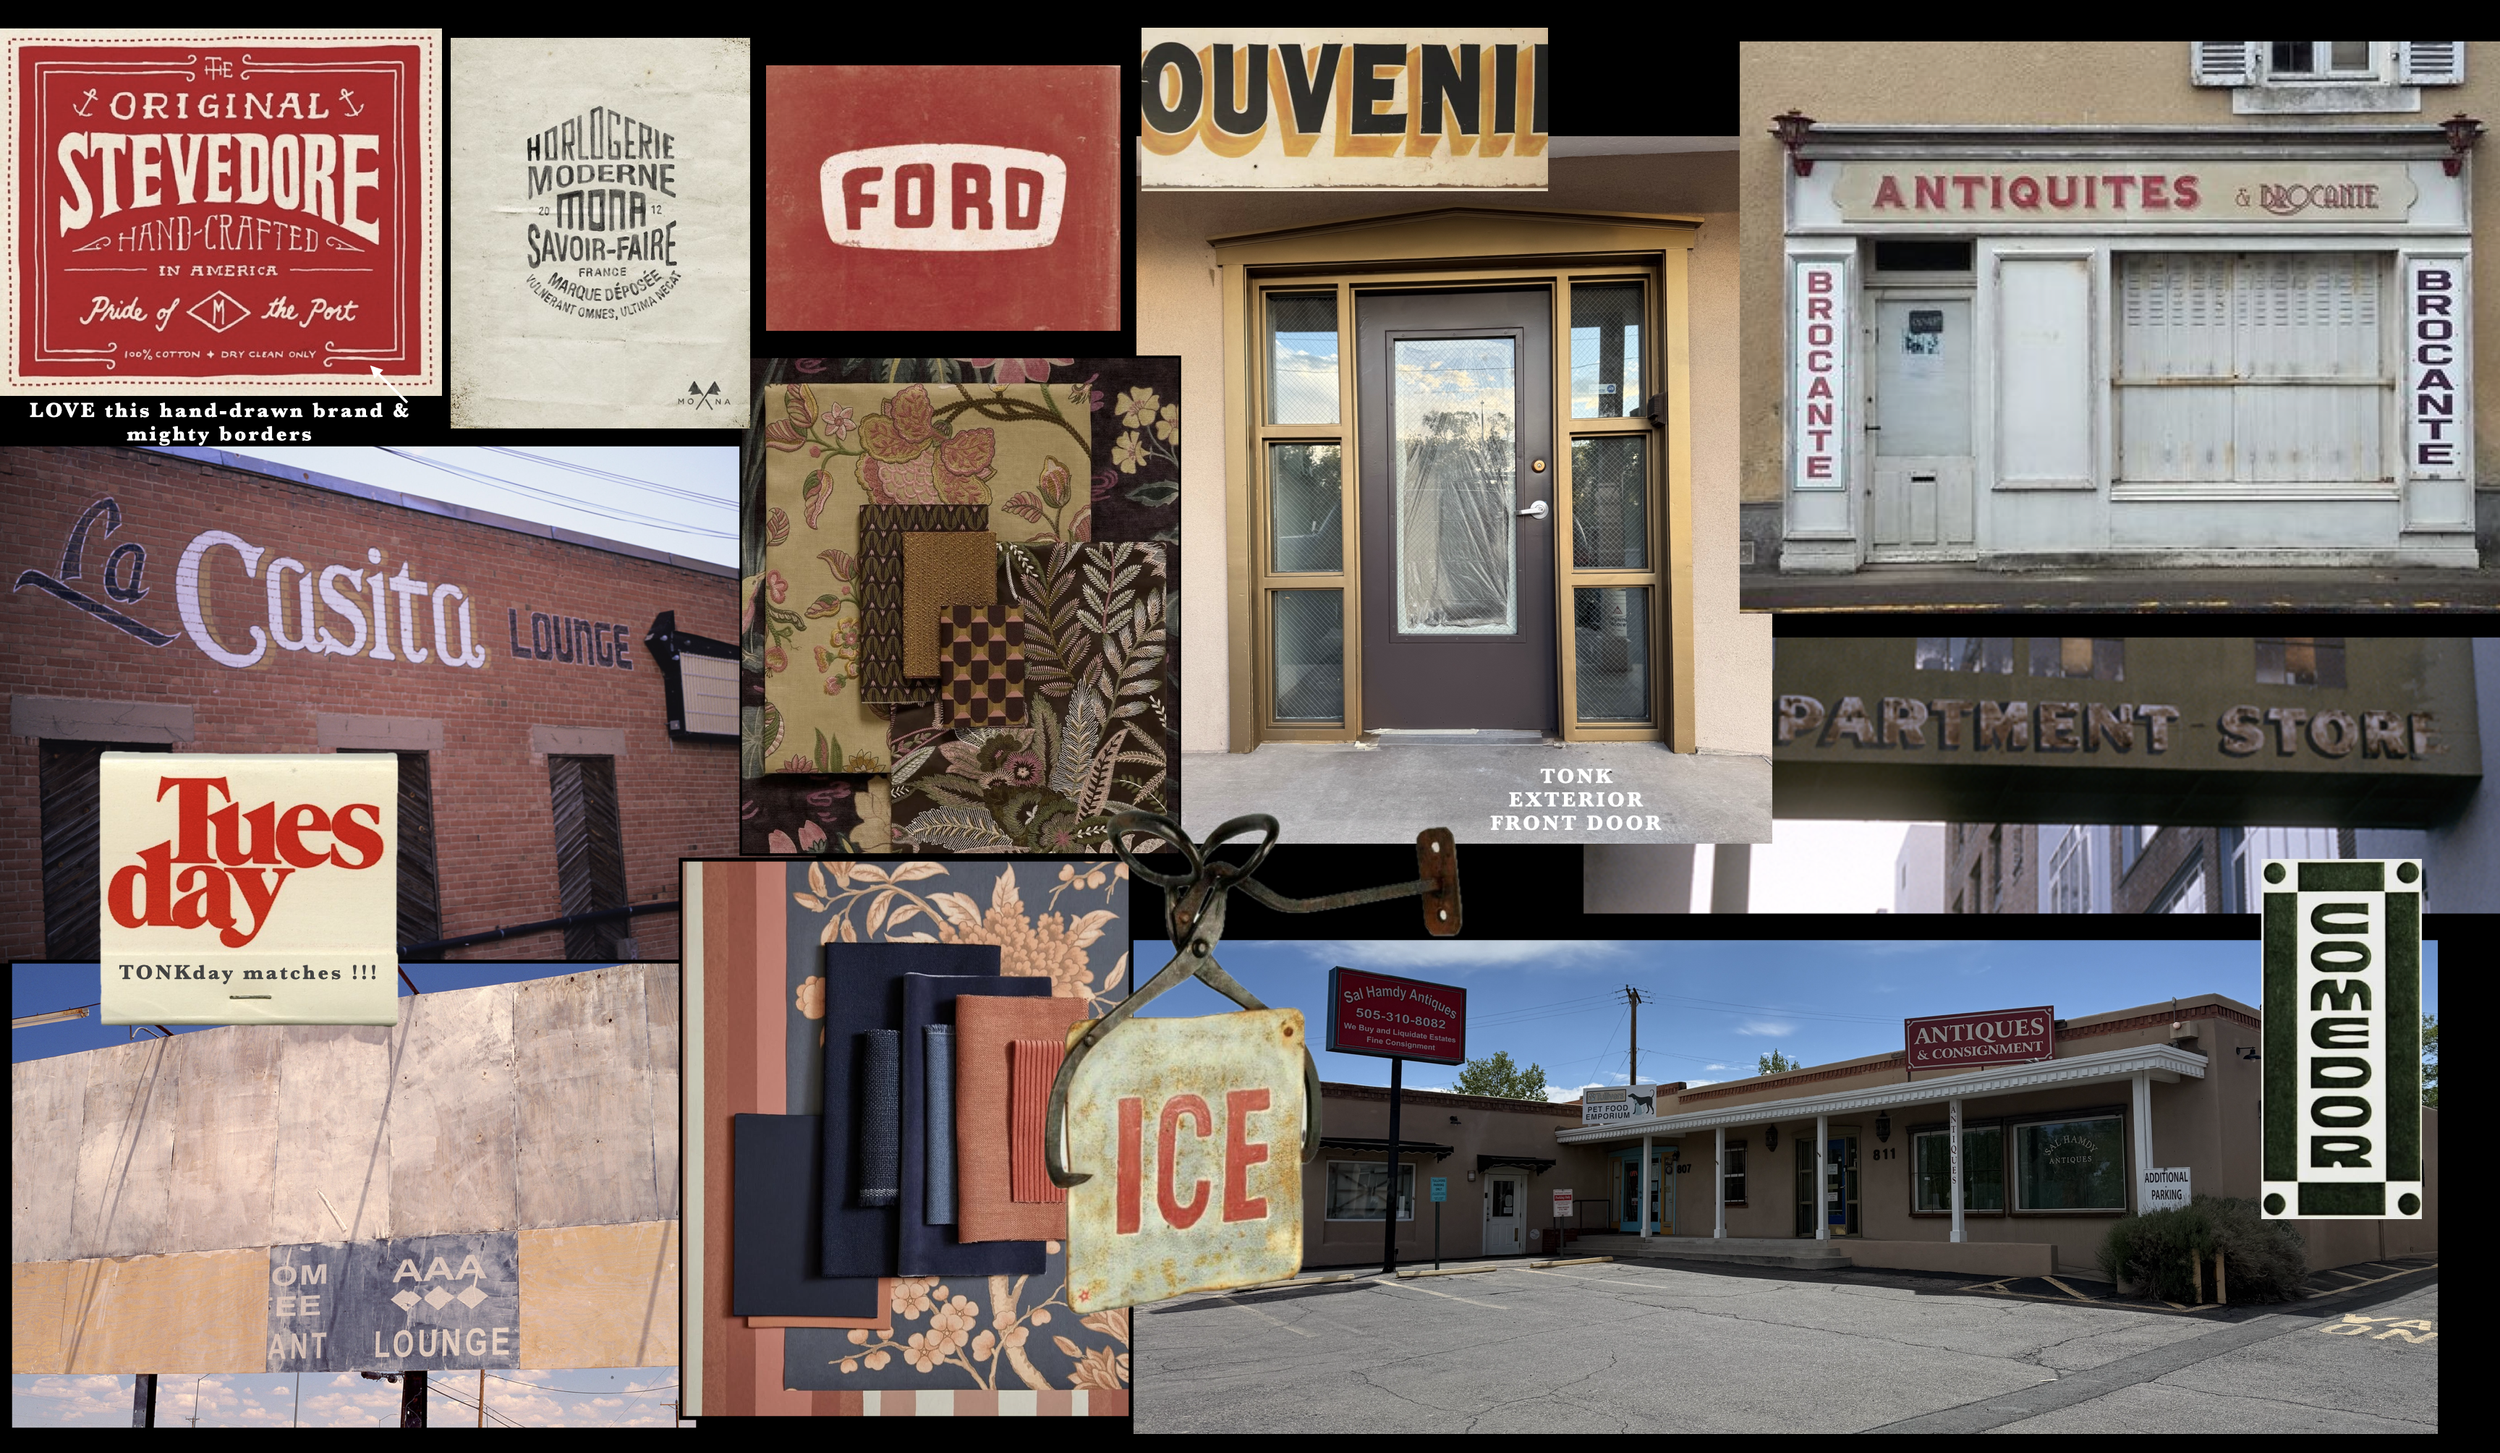
Collage of signs and storefronts including antique shops, a lounge, and retail stores, with vintage and modern signage styles, fabric swatches, and a front door.

TONK STUDIO DESIGN & INTERIOR DECOR PROJECTS

COMING SOON
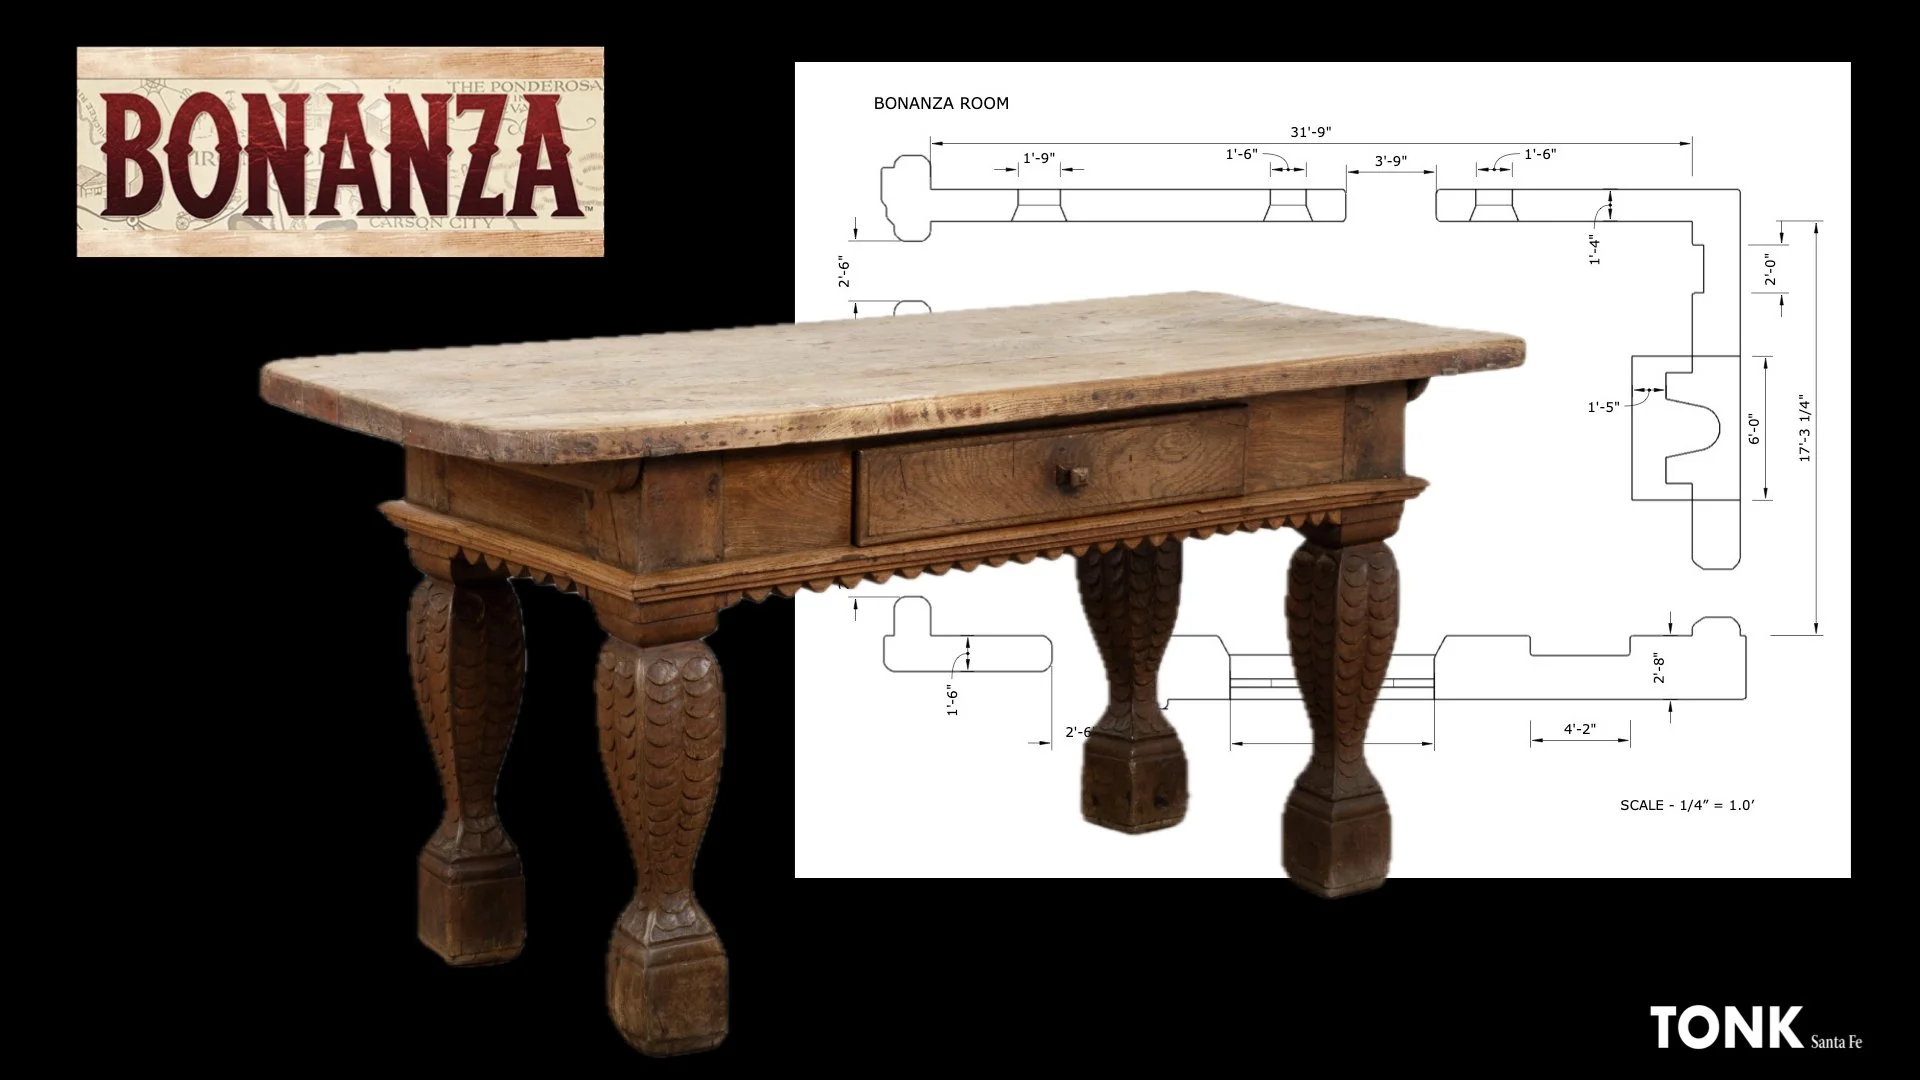
Image of a wooden table with a drawer, featuring decorative carved legs. Behind the table is a blueprint or technical drawing of the table with measurements. The top left includes a logo with the word 'BONANZA' and the bottom right has the text 'TONK Santa Fe'.

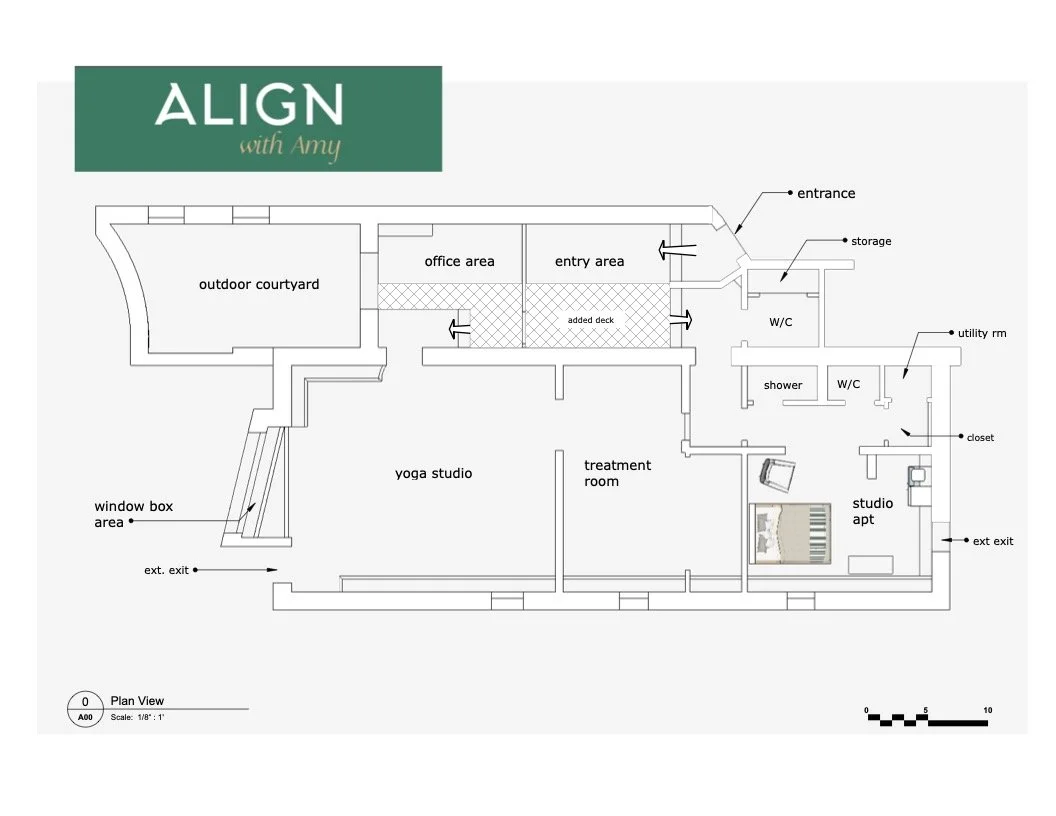
Floor plan layout of a wellness or therapy space with labeled rooms including outdoor courtyard, office area, entry area, added deck, storage, W/C, utility room, shower, closet, studio apartment, treatment room, yoga studio, and window box area.

SEVERAL PROJECTS ARE IN PROCESS THAT WE ARE EAGER TO SHARE. THE GROUNDWORK HAS BEGUN ON A SUPER SANTA FE RESIDENTIAL PROJECT.

REACH OUT AND DISCOVER HOW COLLABORATING WITH MOVIE PROS IN PRODUCTION DESIGN AND SET DECORATION APPLY THEIR EXPERTISE AND MYRIAD OF RESOURCES TO PORTRAY YOUR PERSONAL EXPRESSION OR COMMERCIAL THEMATIC ENVIRONMENTS.

YES, REALLY
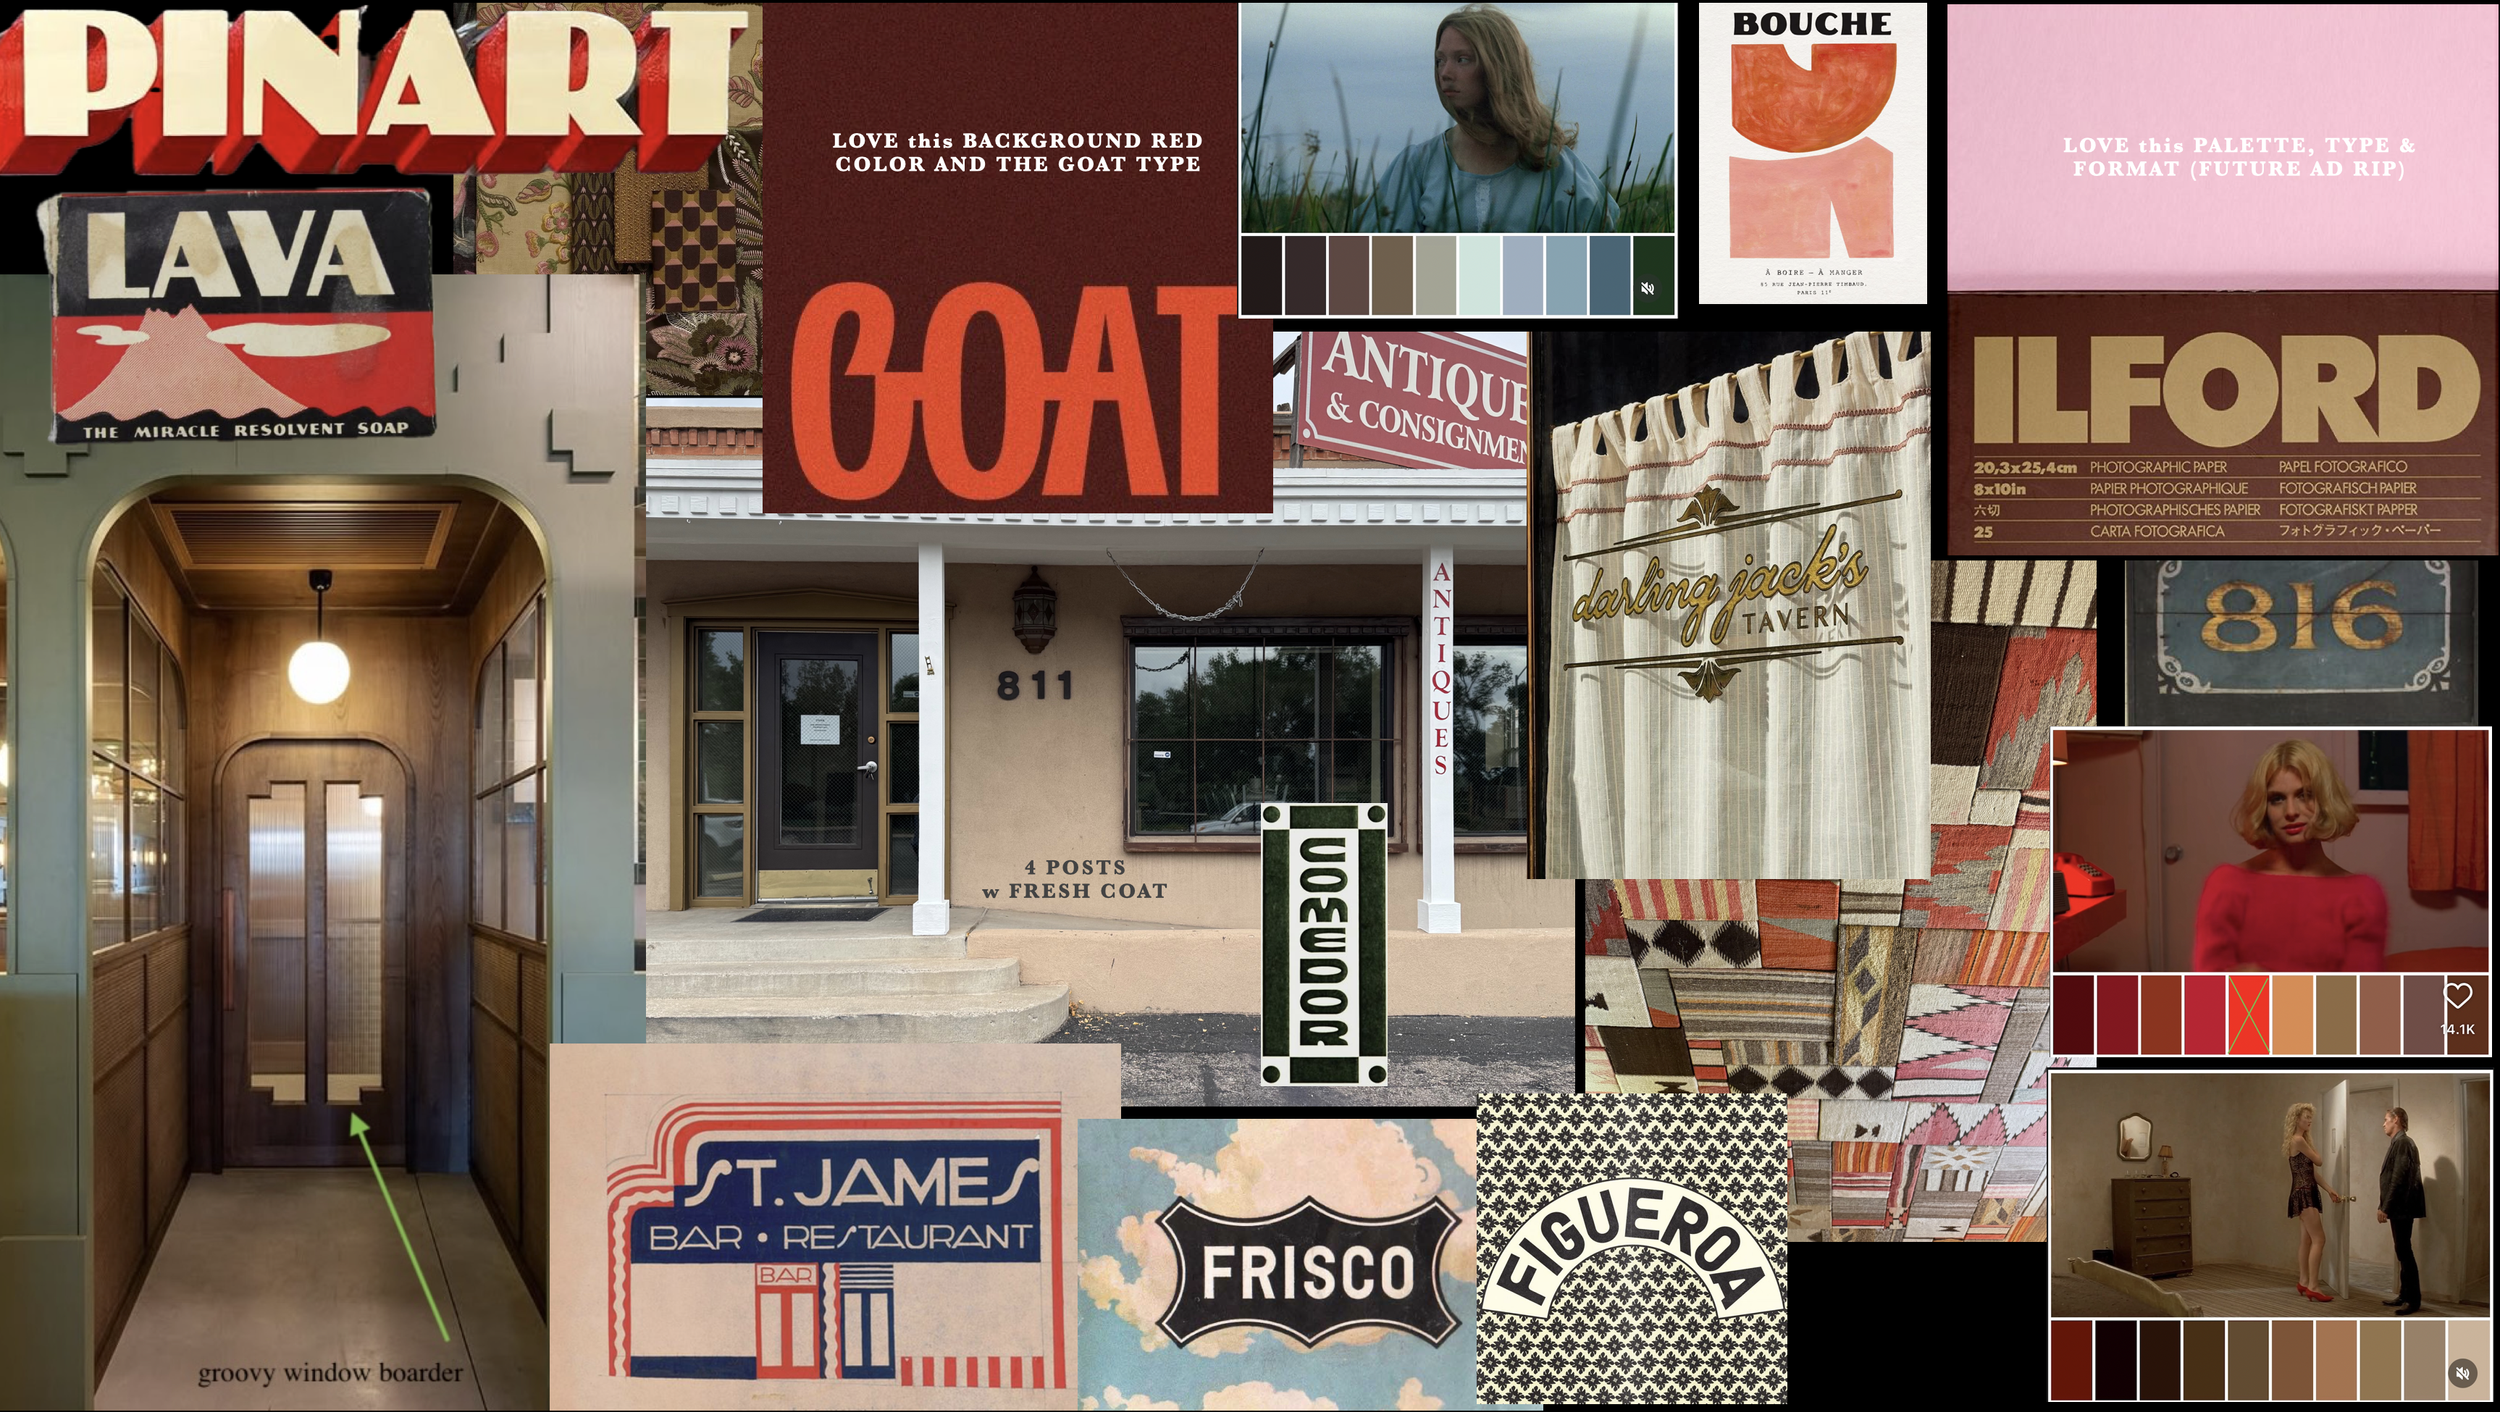

A collage of various images including building signs, interior spaces, fabric swatches, and a few other miscellaneous items, with different design elements, color palettes, and text overlays.
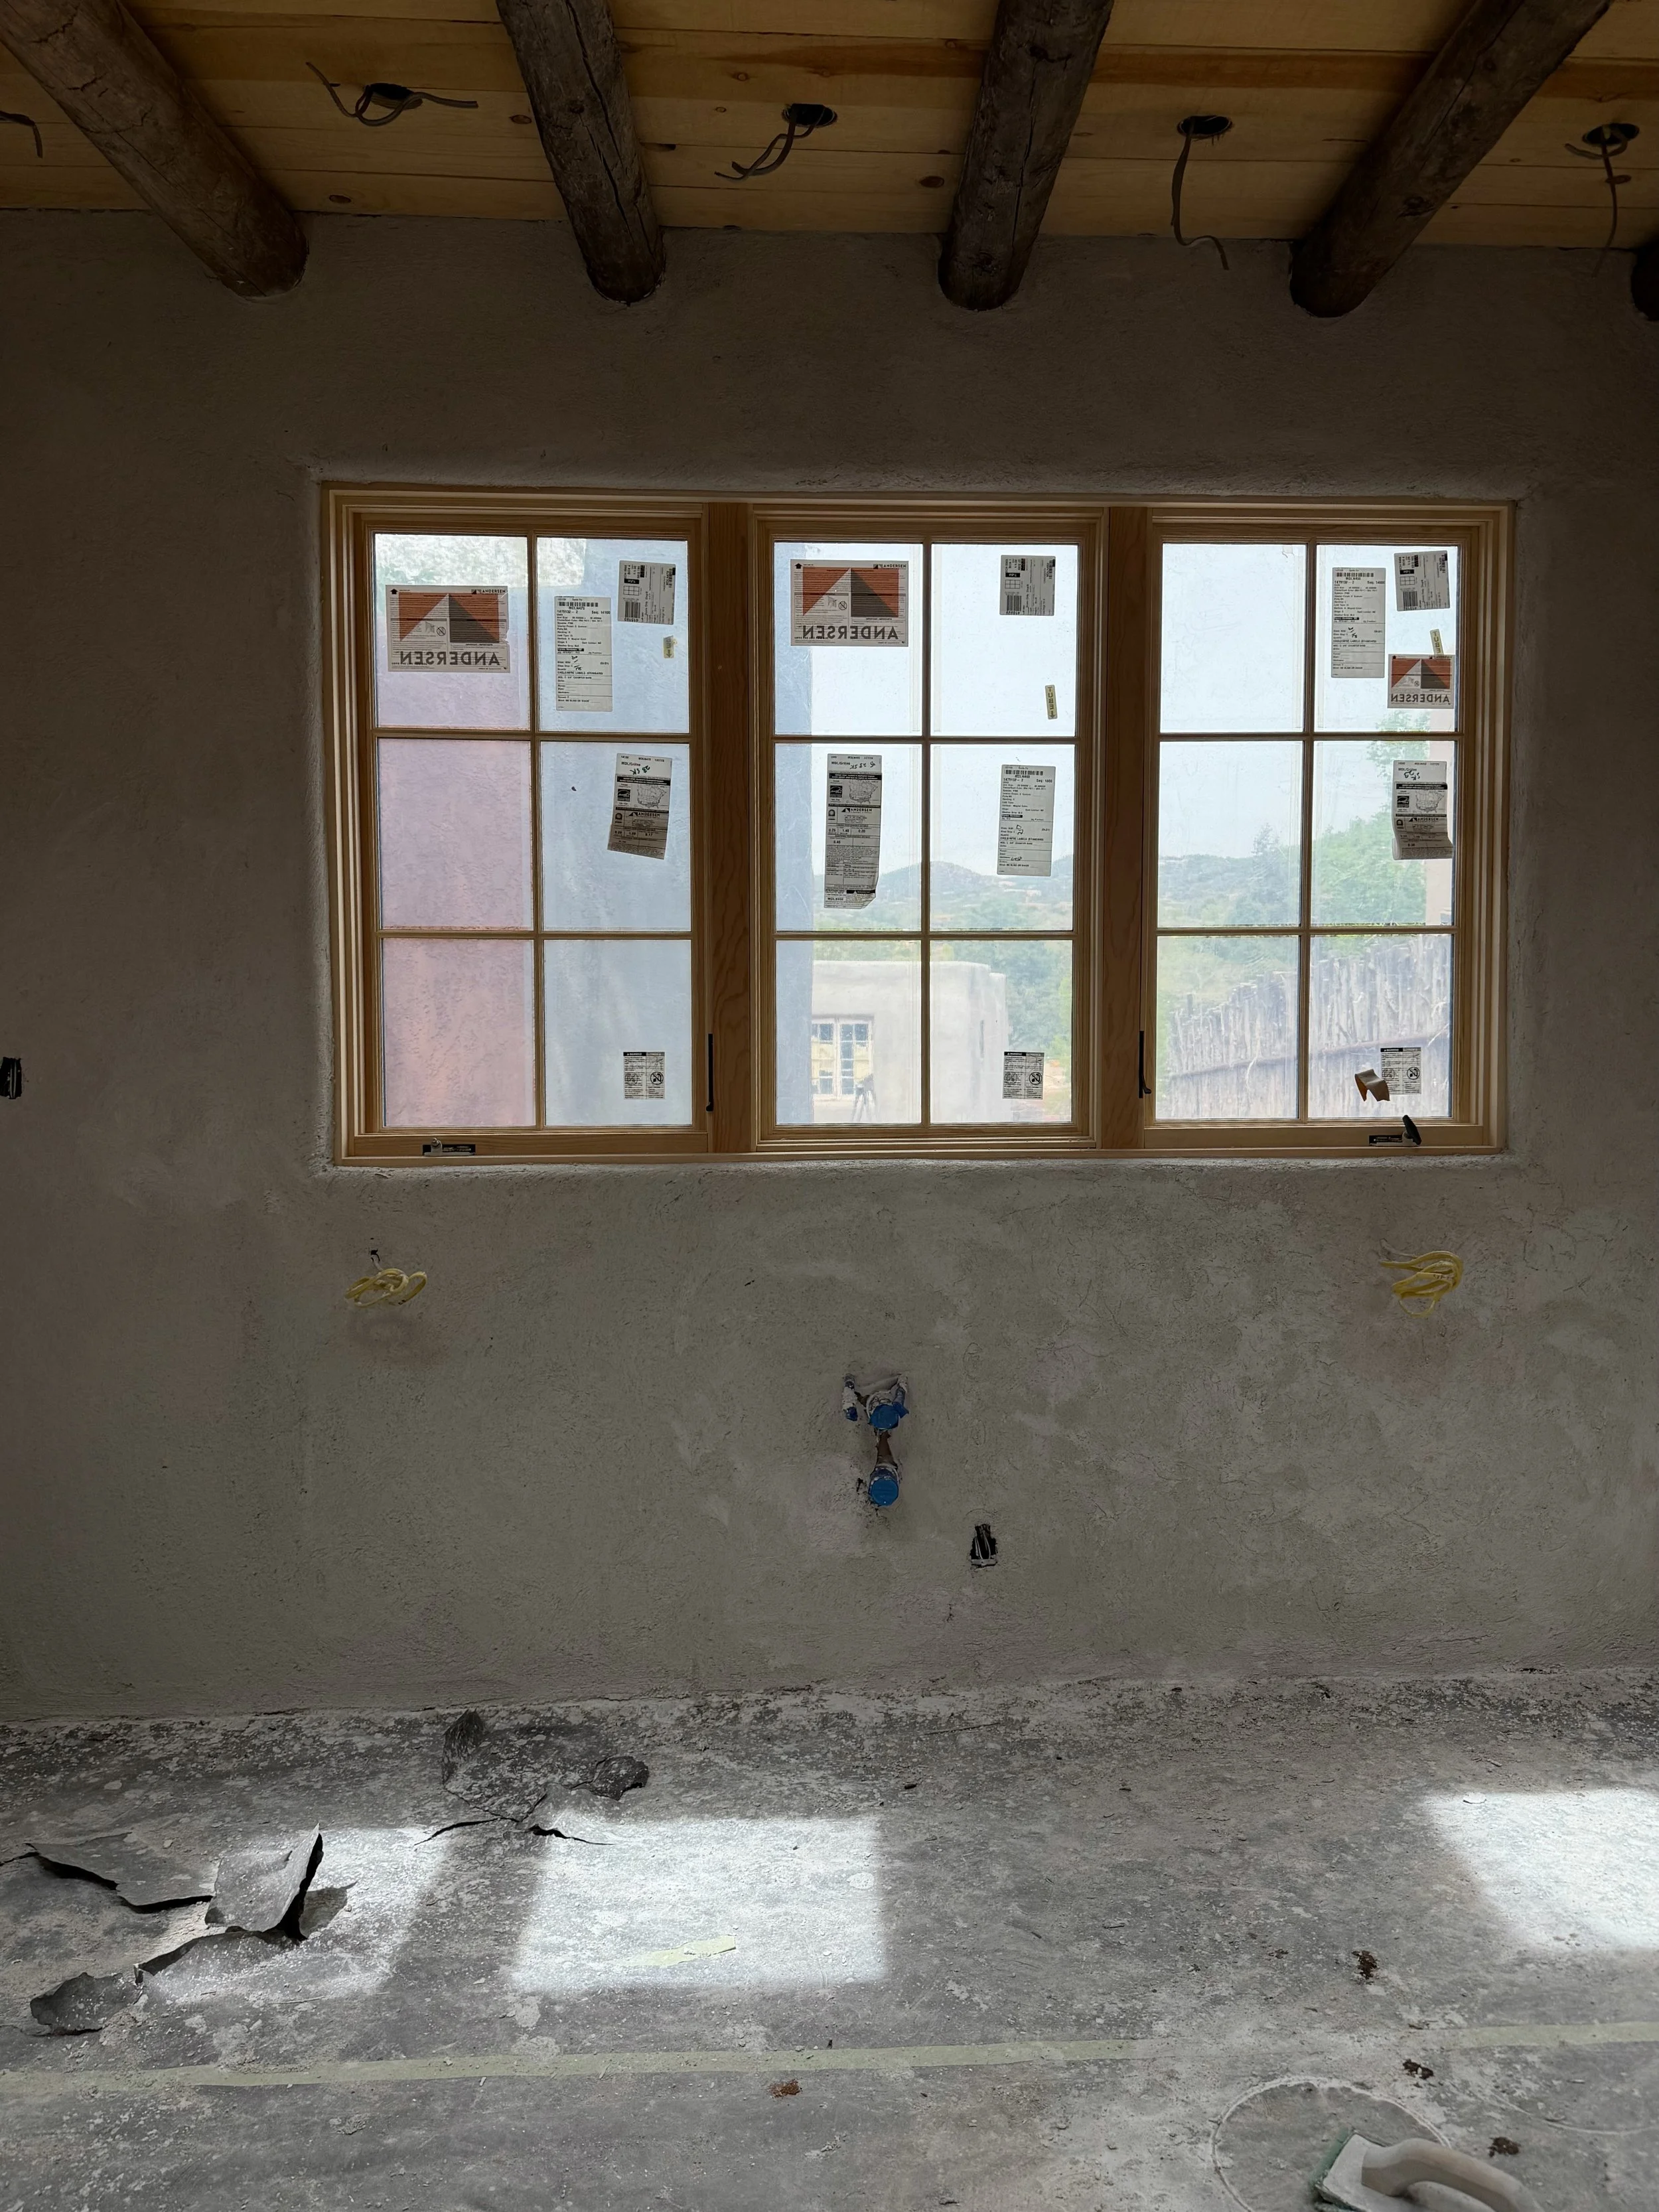
Interior view of a room under construction with a large window, exposed ceiling beams, and unfinished walls and floor.